Point cloud · UAV photogrammetry
56,000 points shown · 3.2 M captured
Revit BIM model, registered to the survey
703 elements










A maternity centre for a rural community, organised around a healing garden: a sheltered courtyard where women and their families can rest, meet, learn and recover in a calm, protected space.
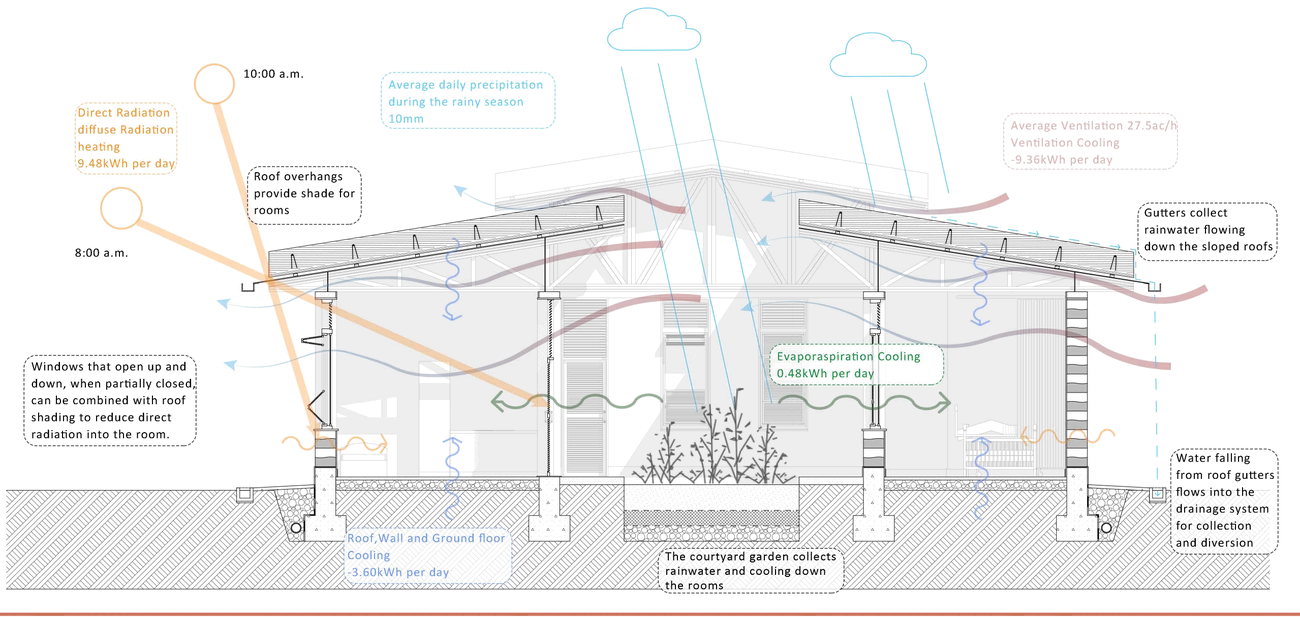
Built with local materials and techniques, from rammed-earth walls and a raised straw roof on timber trusses to bamboo screens and coloured fabrics. The building cools itself passively, filters daylight and collects rainwater from its 553 m² roof.
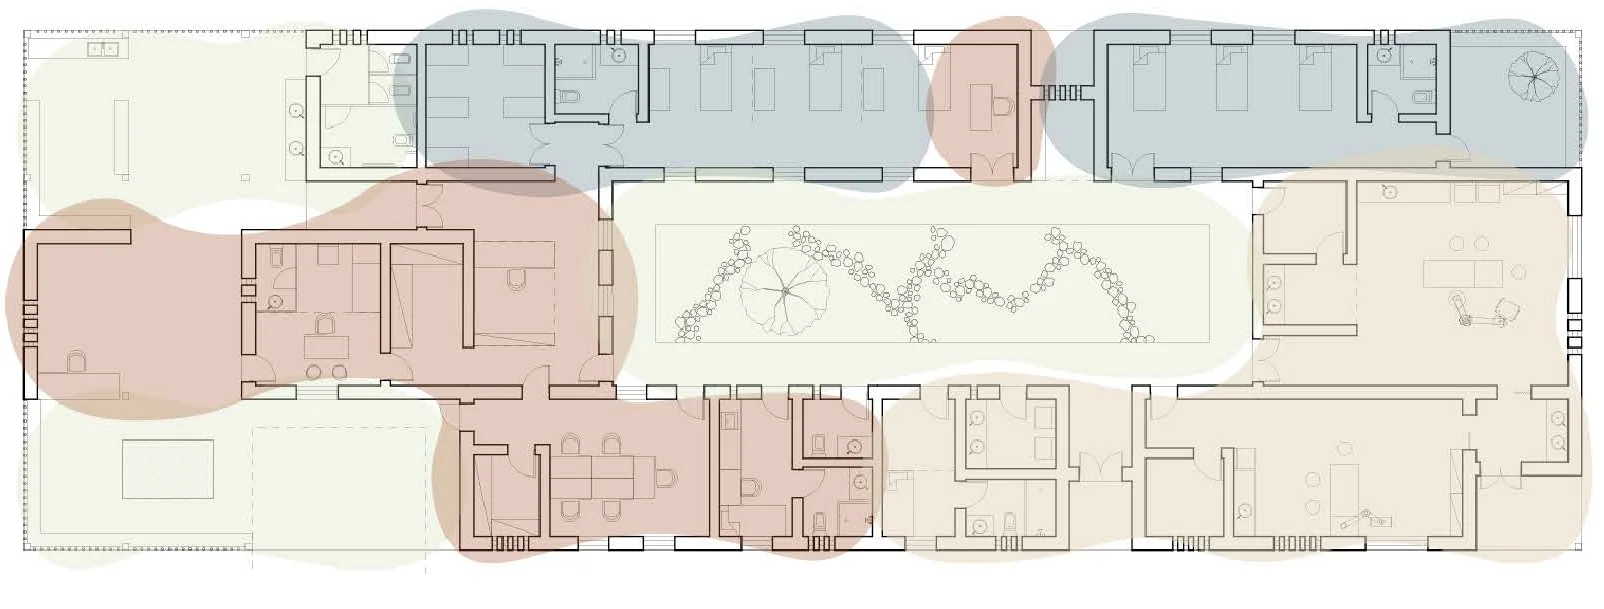
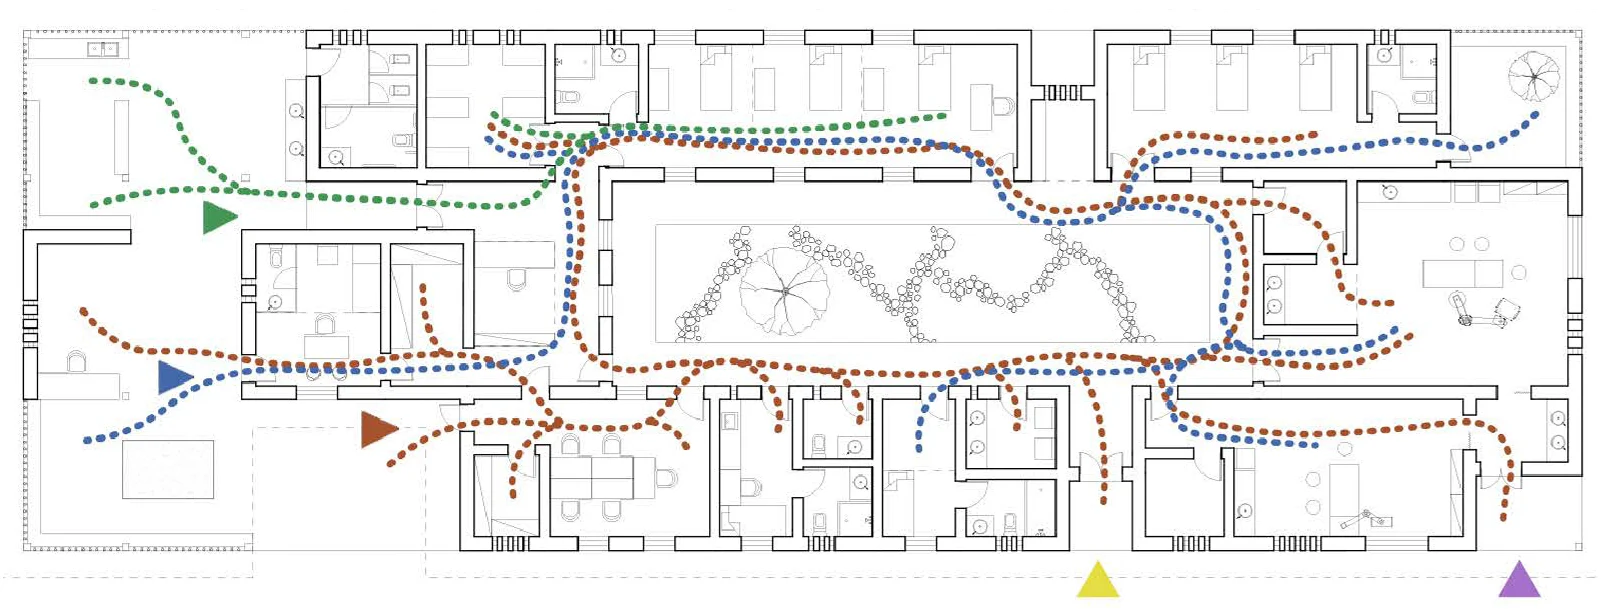
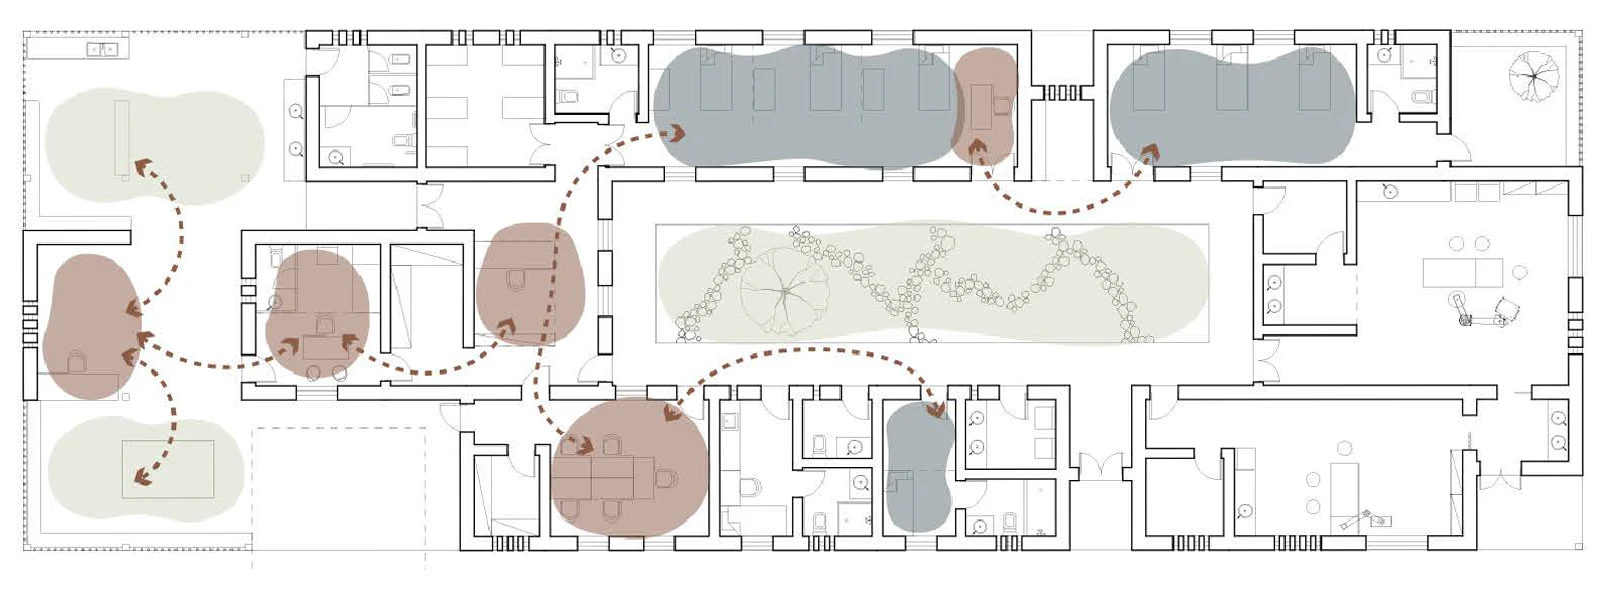
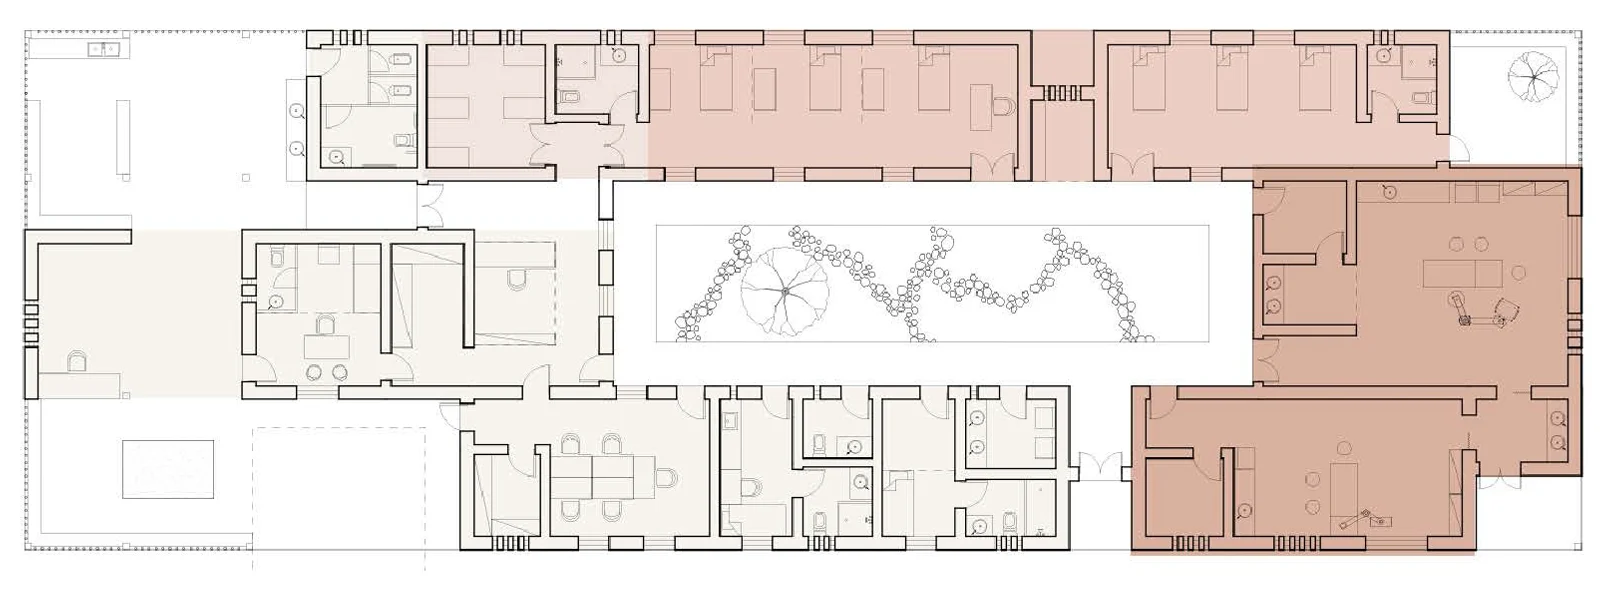
About €194 per m² of indoor floor (≈296 m²). Other areas used below: tiled floor 504 m², roof surface 729 m², rainwater catchment 553 m² in plan. Quantities are taken from the Revit model and priced with local materials, so the earth, straw and timber that cool the building also keep it affordable.


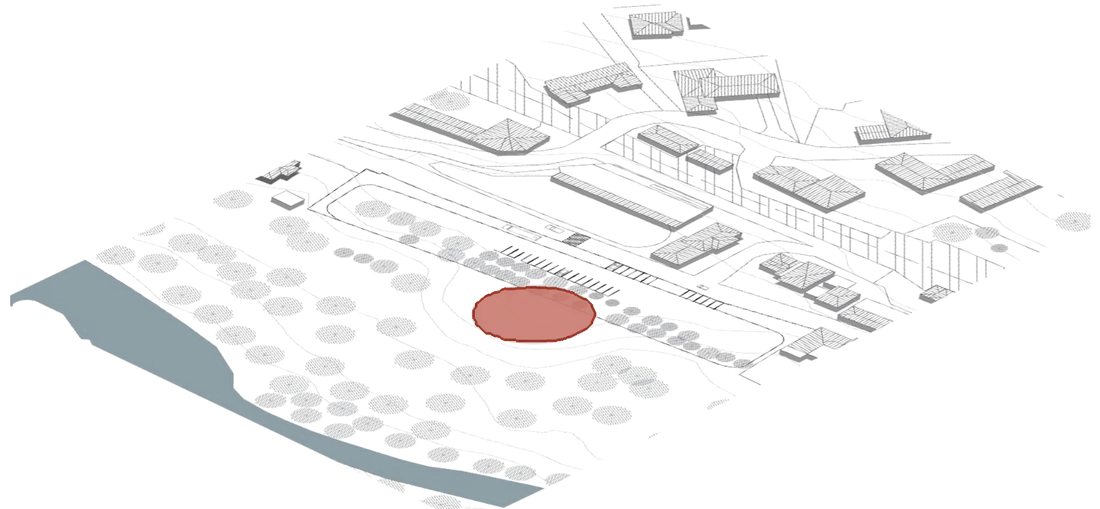
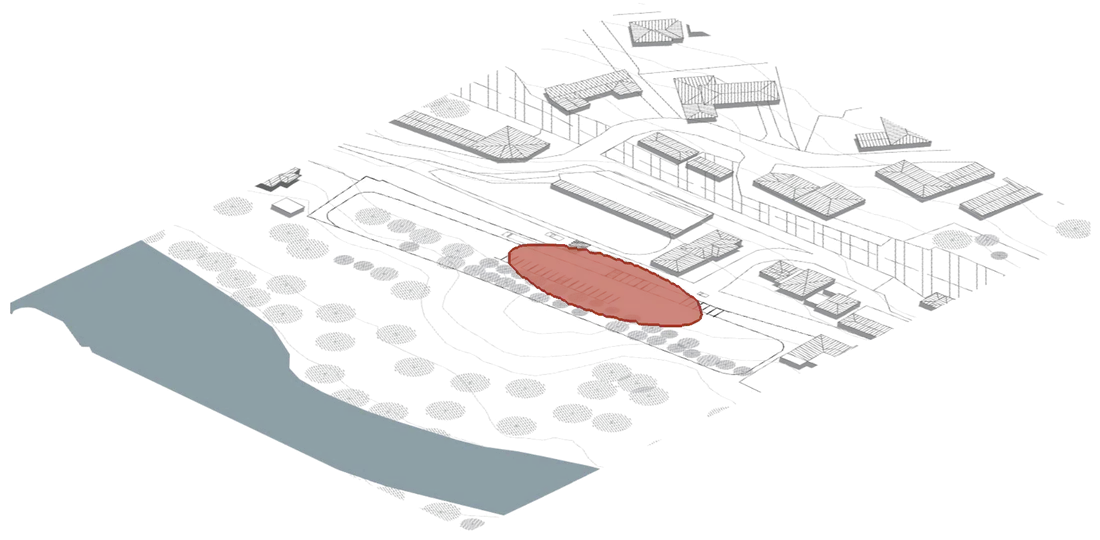
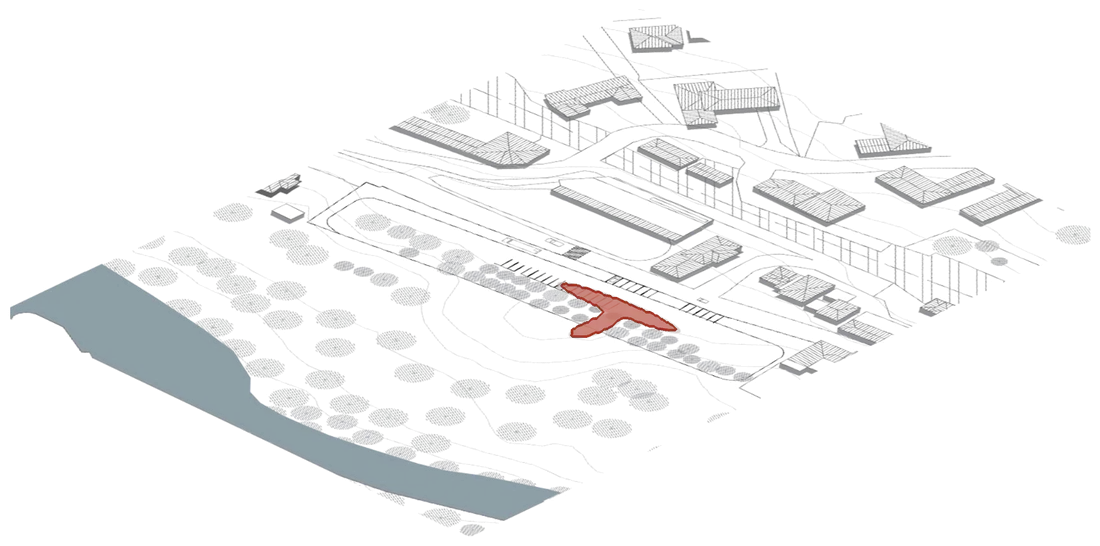
The site sits beside a river that has flooded in recent years, so the first challenge was reading the water level through the seasons and choosing a safe place to build. The answer is a removable base and a modular frame that can be assembled and taken apart as events and climate change.
In summer it becomes a stage for concerts, a music hall and an open-air cinema; in winter it hosts market stalls; all year round it works as storage and a passage. Modelled in Revit to count every module and the space needed to store them.
Hover a season to read itTap a season to read it
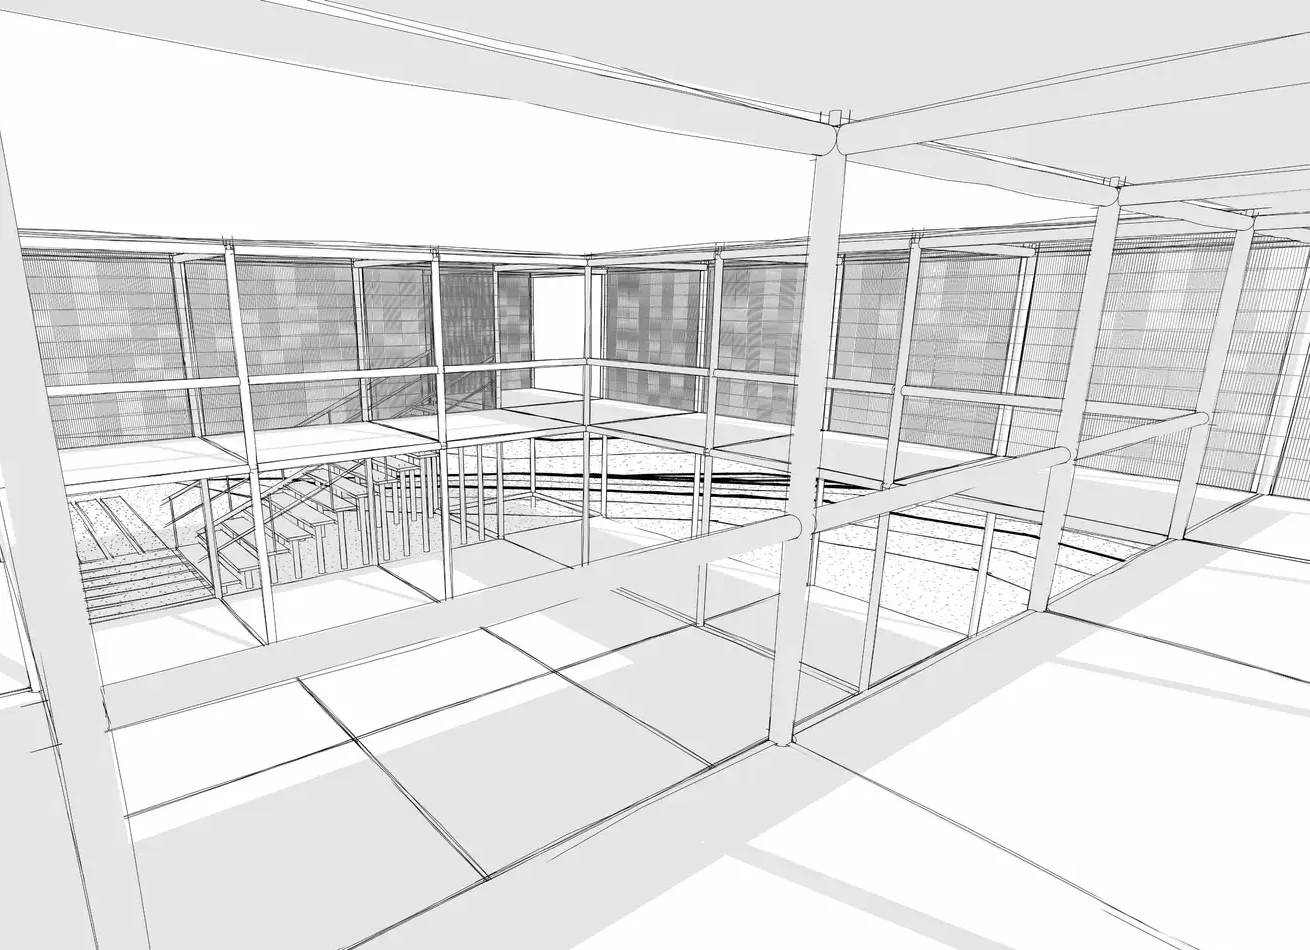
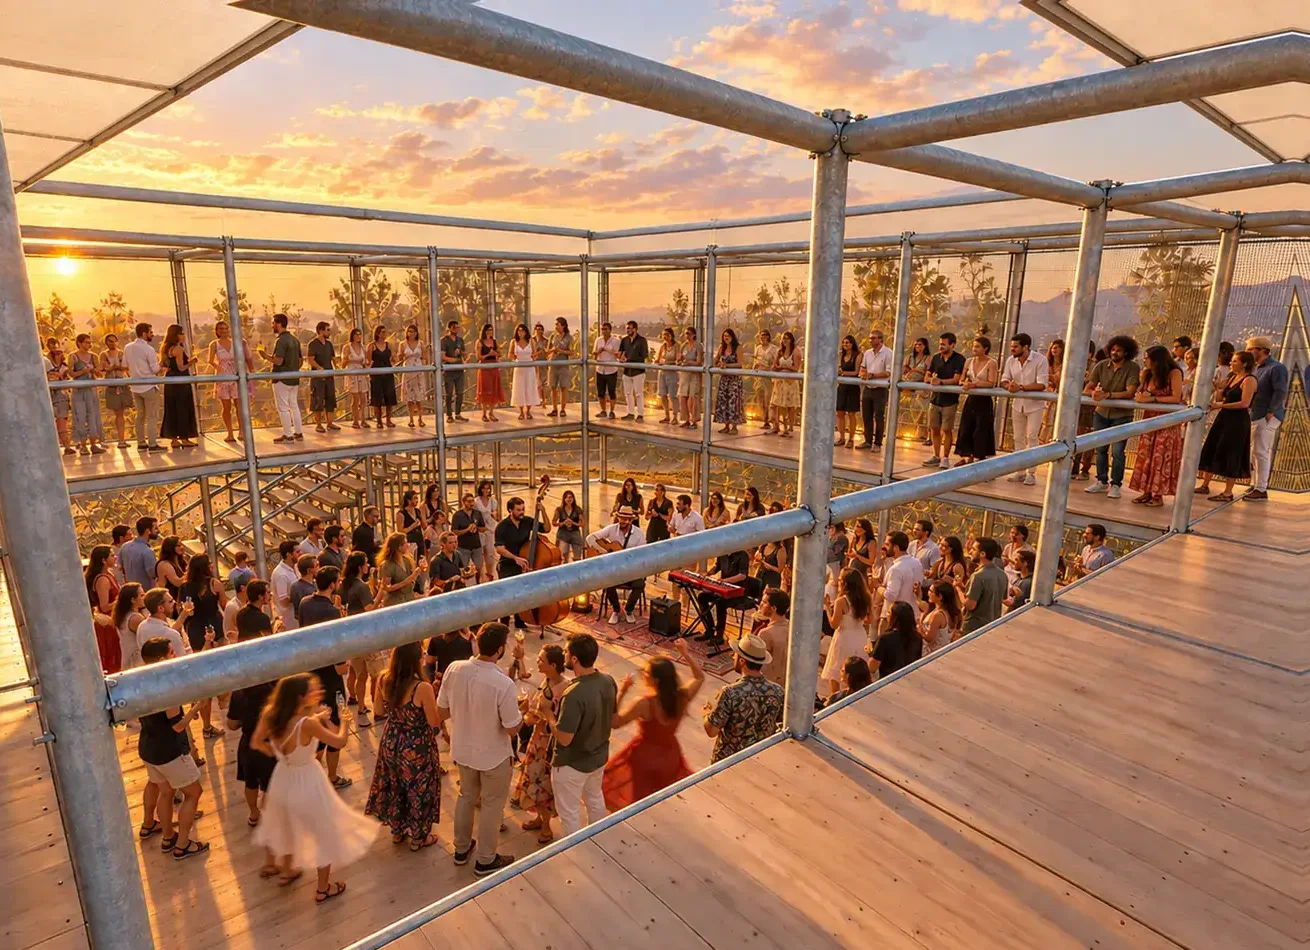
The render was generated with AI from the hand sketch, keeping its camera and geometry. Drag to compare.
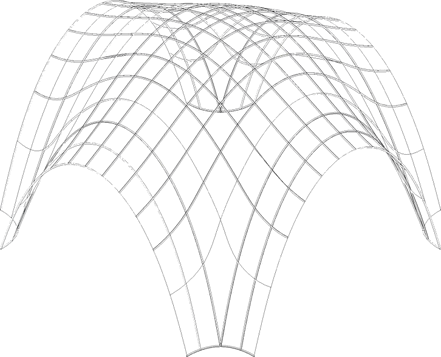

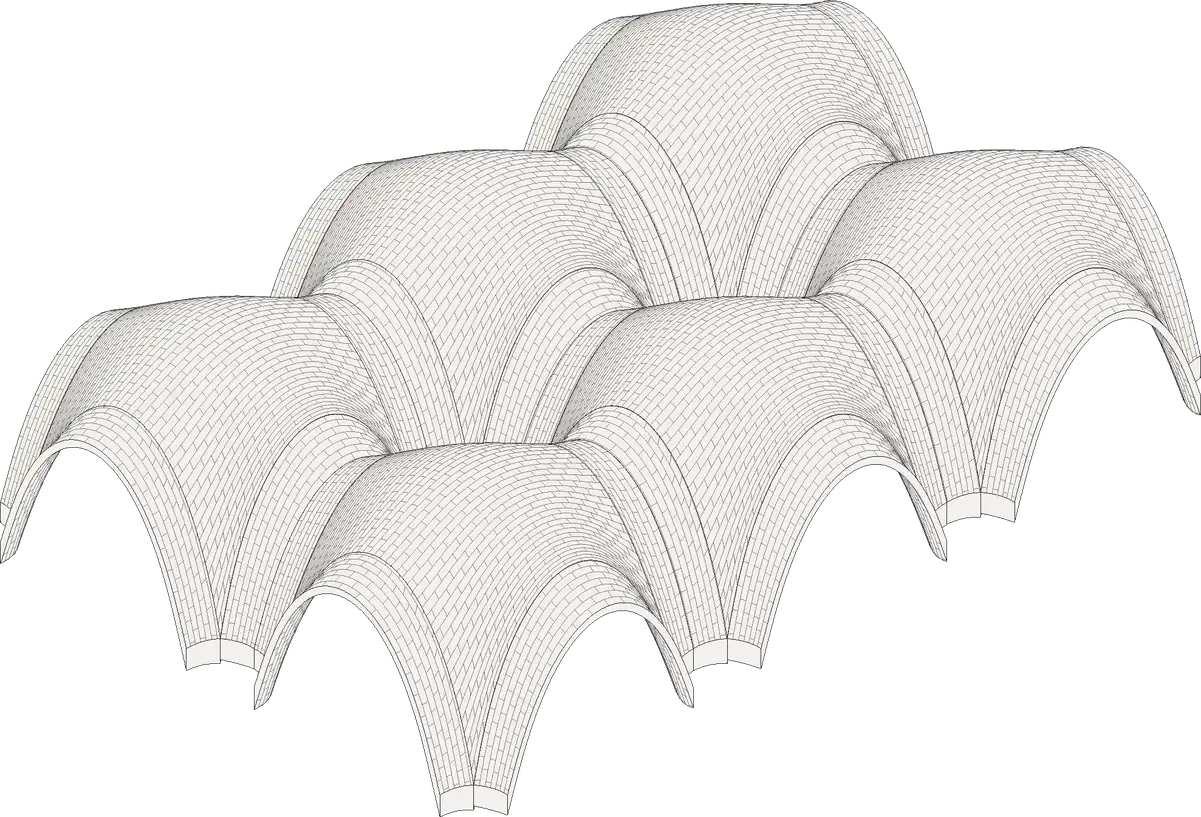
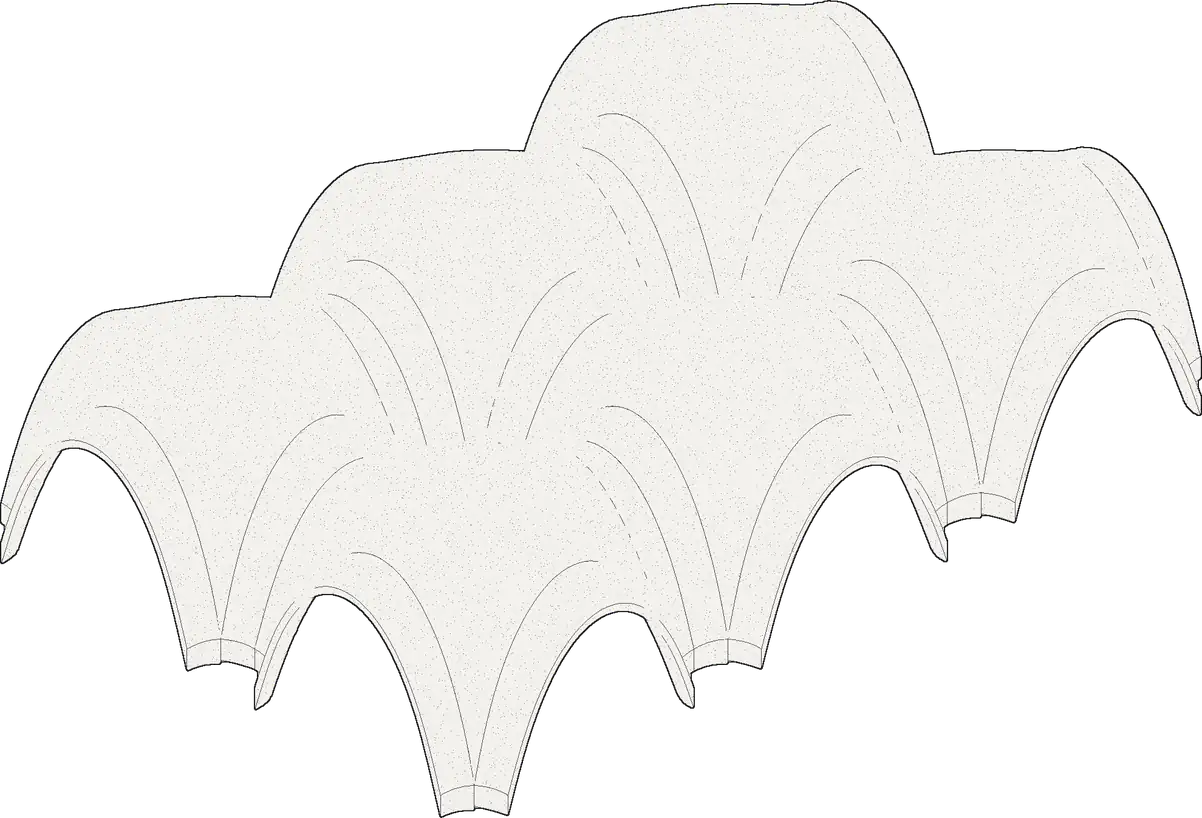
A parametric reinterpretation of Norman Foster's Droneport, a lightweight infrastructure for regions without road networks. Each vault is form-found in Grasshopper with Kangaroo, so it works in pure compression, and the building is assembled from six identical brick modules.
The geometry travels from a relaxed mesh to a Rhino surface and into Revit as a mass family, where BIM schedules count every square metre of brick, mortar, glass and concrete.
Hover a step to read itTap a step to read it
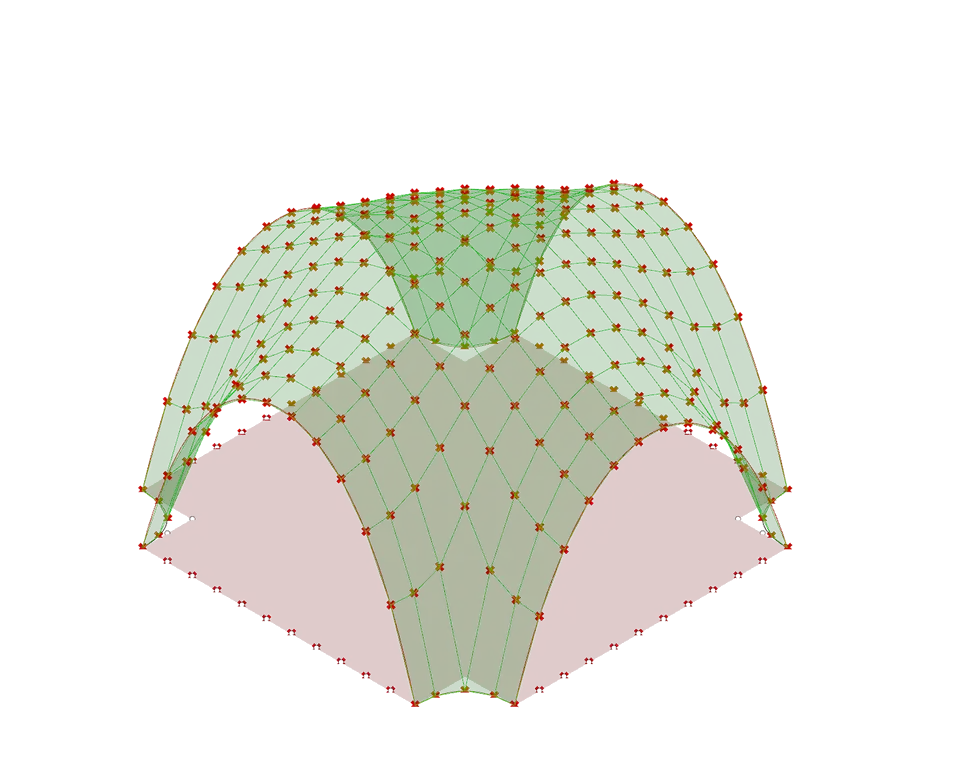
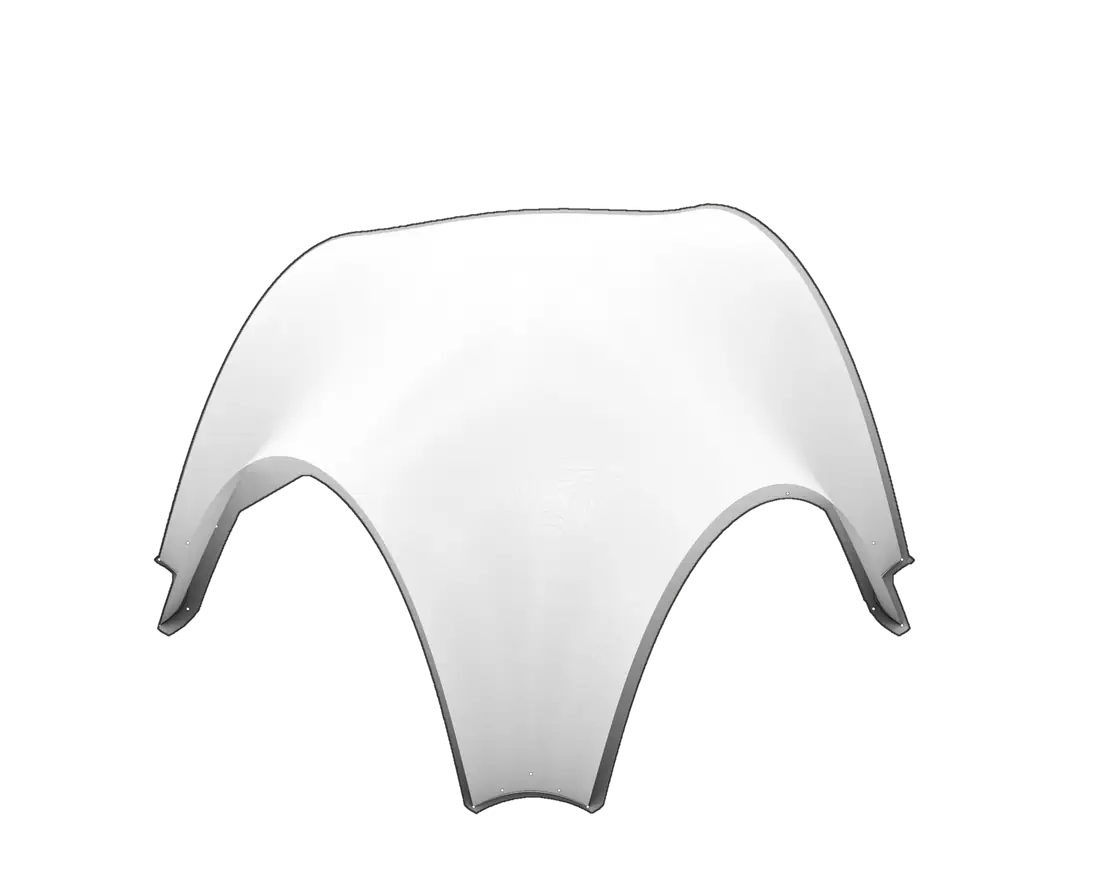
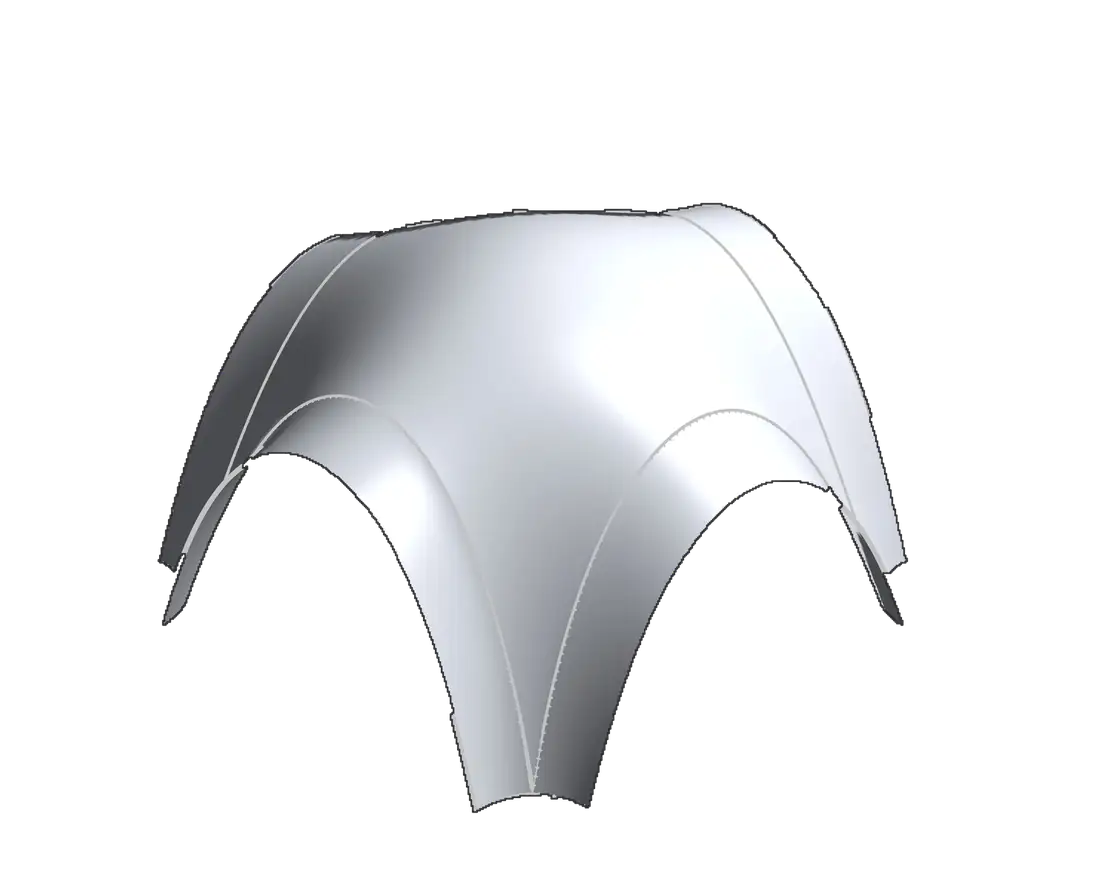
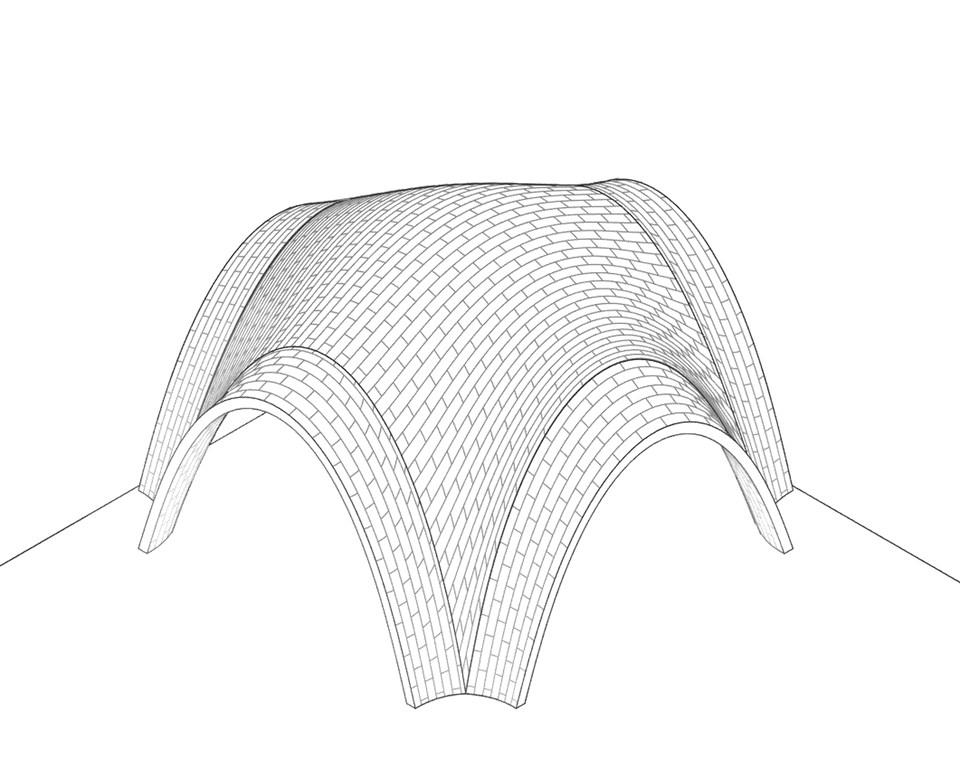
A live re-creation of the Grasshopper definition: zero-length edge springs, an upward load and two catenary edge arches settle into equilibrium, just as Kangaroo does. At the design values the crown reaches 6.78 m, as in the Rhino model.
10 × 10 m module, anchored at its four feet. Drag the vault to turn it.

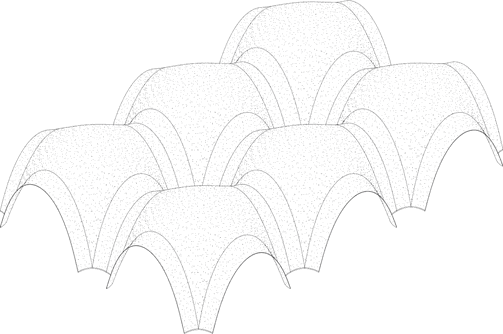

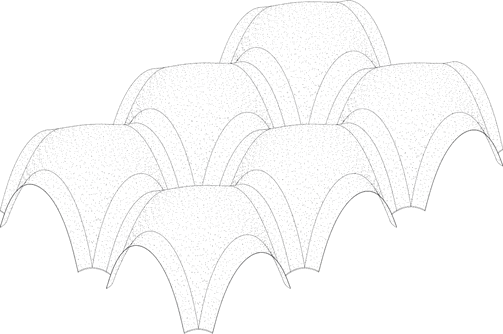

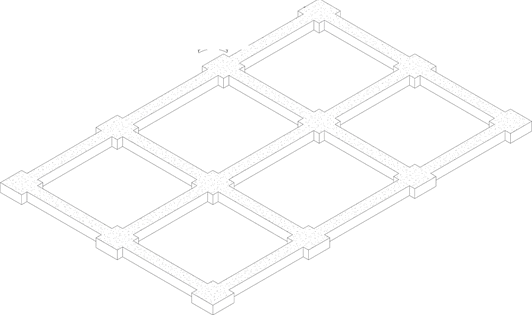
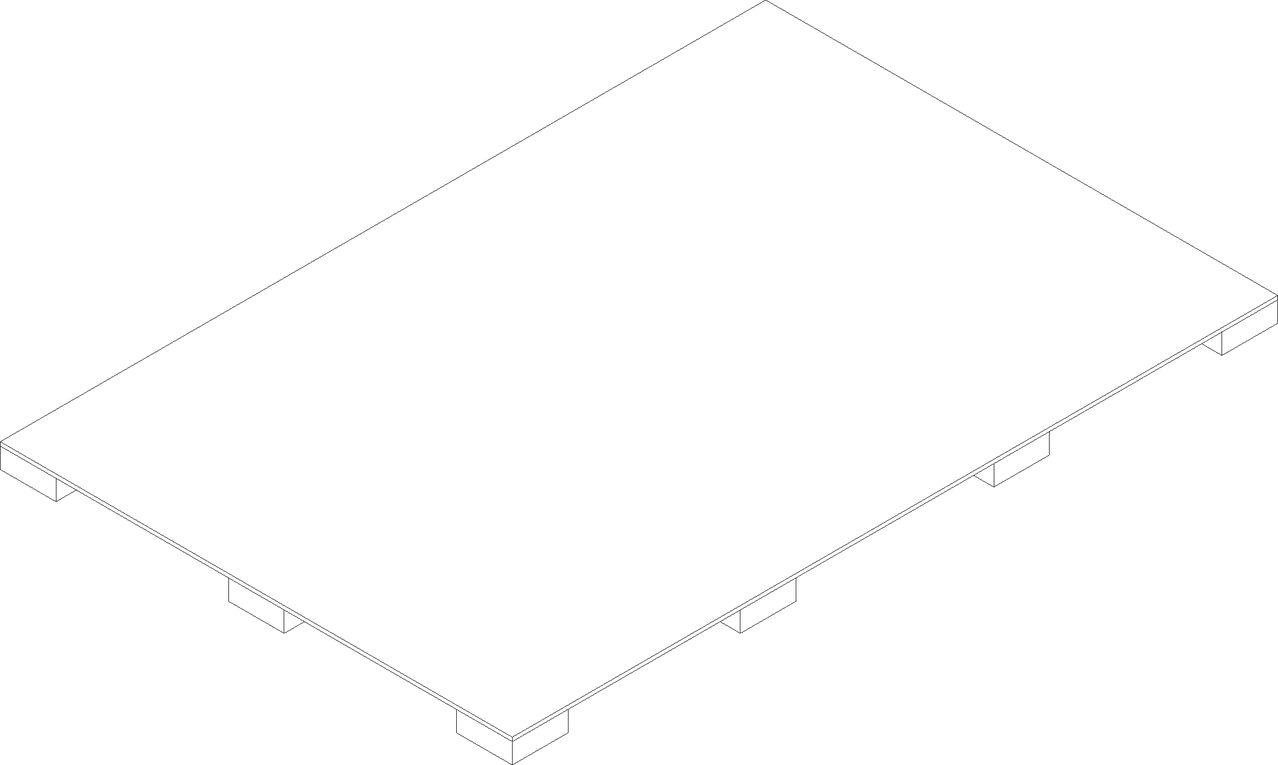
Hover a layer to isolate it. The shell is laid as brick, mortar, brick, mortar, brick over a grid of concrete foundation pads, so each vault stays thin and light.
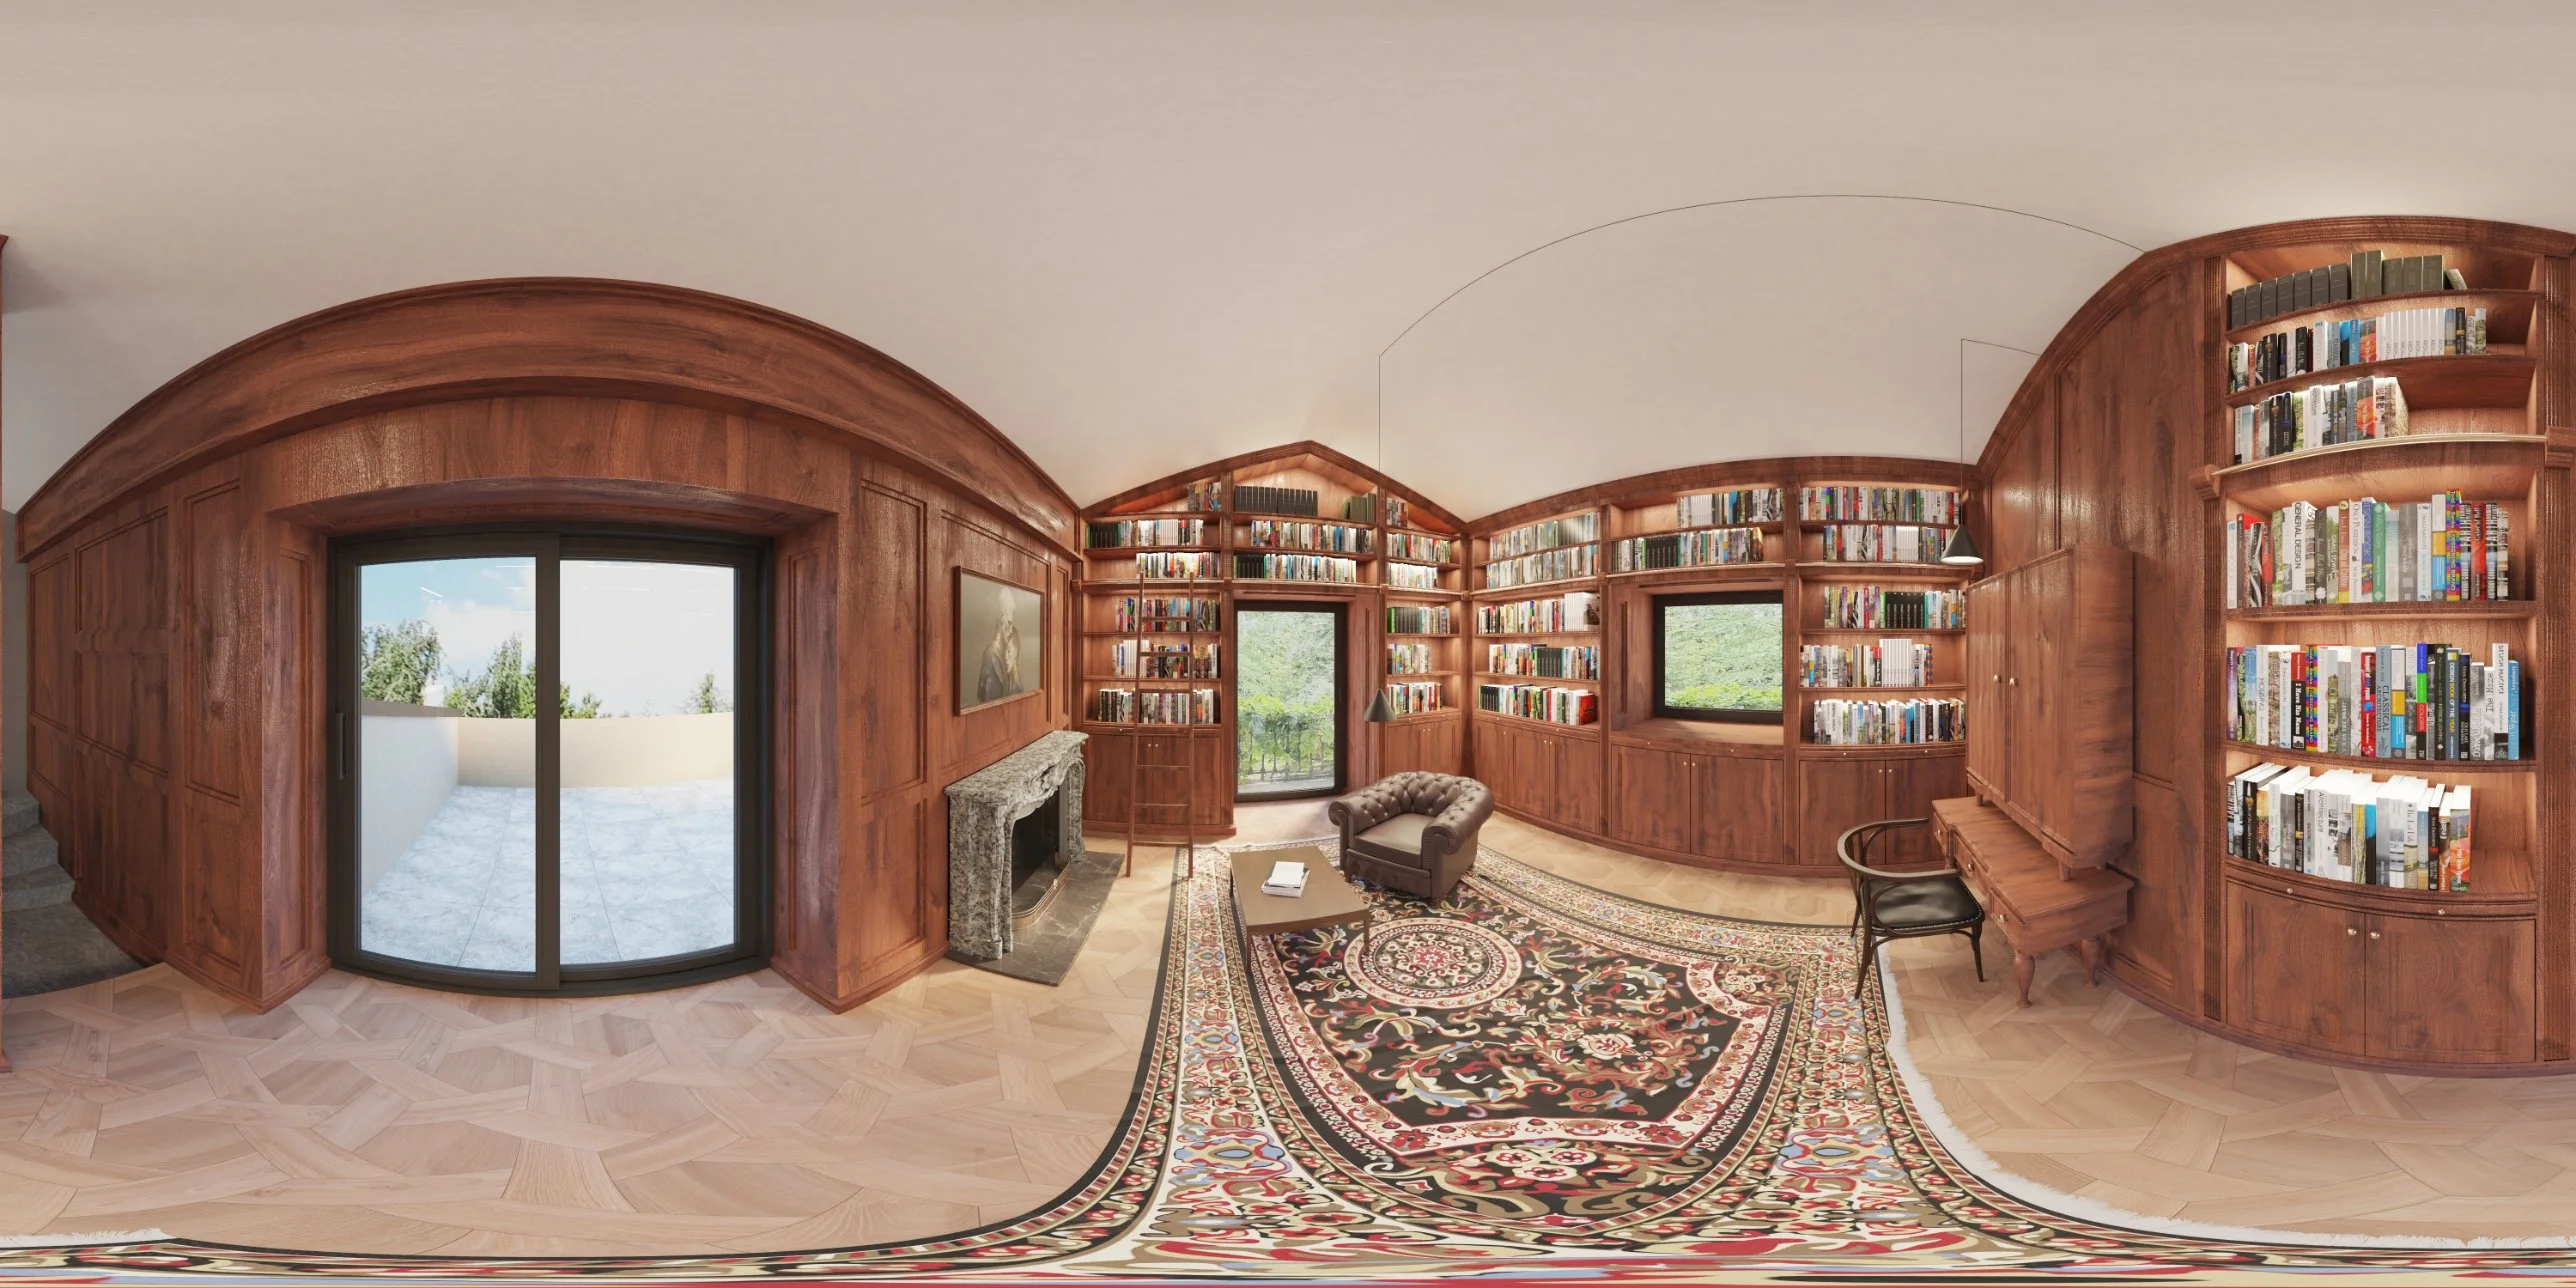
A private library under a pitched roof: walnut panelling, full-height shelving with a rolling ladder, a marble fireplace and a writing desk.

Farbod Saed — Architectural designer
3D Artist, MRO Architecture Office
May–Dec 2025
Construction Manager, Drafter & 3D Artist, Grid Architecture Office
2022–2023
MSc Architecture for Sustainability, Politecnico di Torino, 2023–present
BSc Architectural Engineering, Azad University, 2014–2020